Save
Ask
Tour
Hide
Share
$399,000
5 Days On Site

1611 South Boulevard
Ann Arbor City, MI 48104

For Sale|Single Family Residence|Active
3
Beds
2
Total Baths
1
Full Bath
1
Partial Bath
1,604
SqFt
$249
/SqFt
1927
Built
Subdivision:
SOUTH PARK (AKA SOPA)
County:
Washtenaw
Call Now: 586-242-5838
Is this the listing for you? We can help make it yours.
586-242-5838
1611 South Boulevard1611 South Boulevard1611 South Boulevard1611 South Boulevard
Save
Ask
Tour
Hide
Share

Mortgage Calculator

Monthly Payment (Est.)

Enter an interest rate to see your estimated monthly payment.
Calculator powered by Showcase IDX, a Constellation1 Company. Copyright ©2026 Information is deemed reliable but not guaranteed.

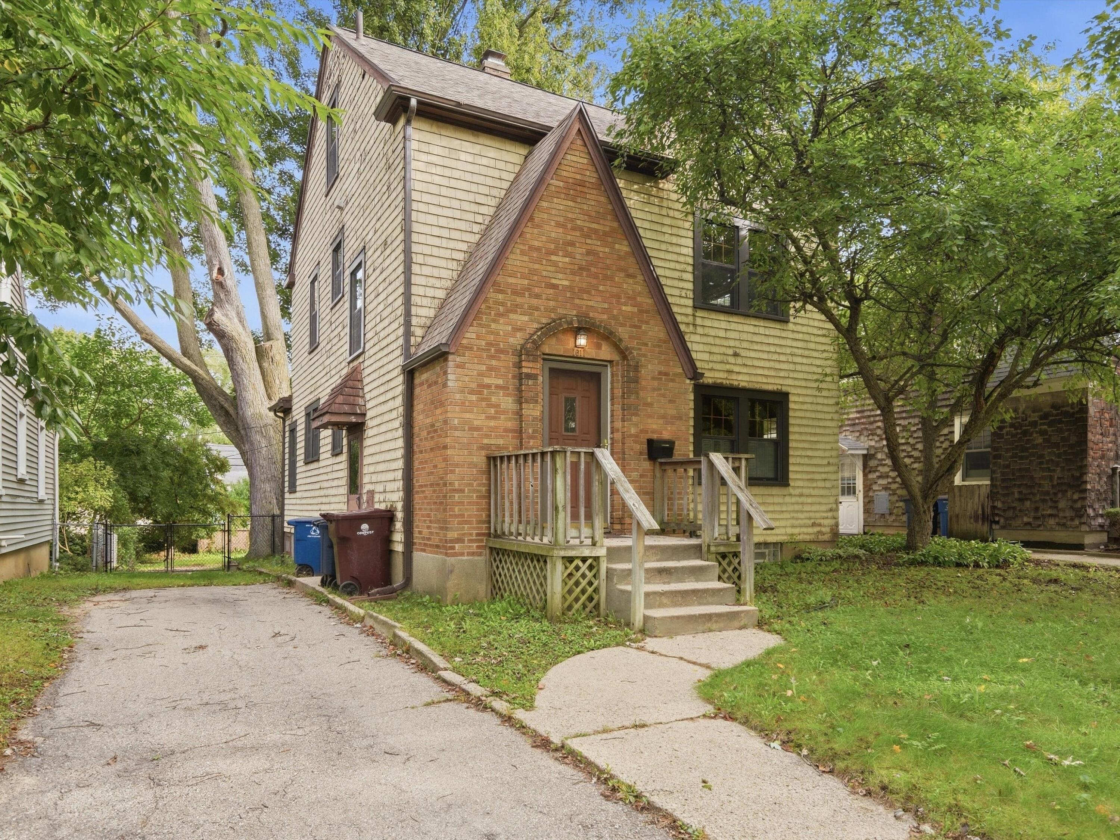
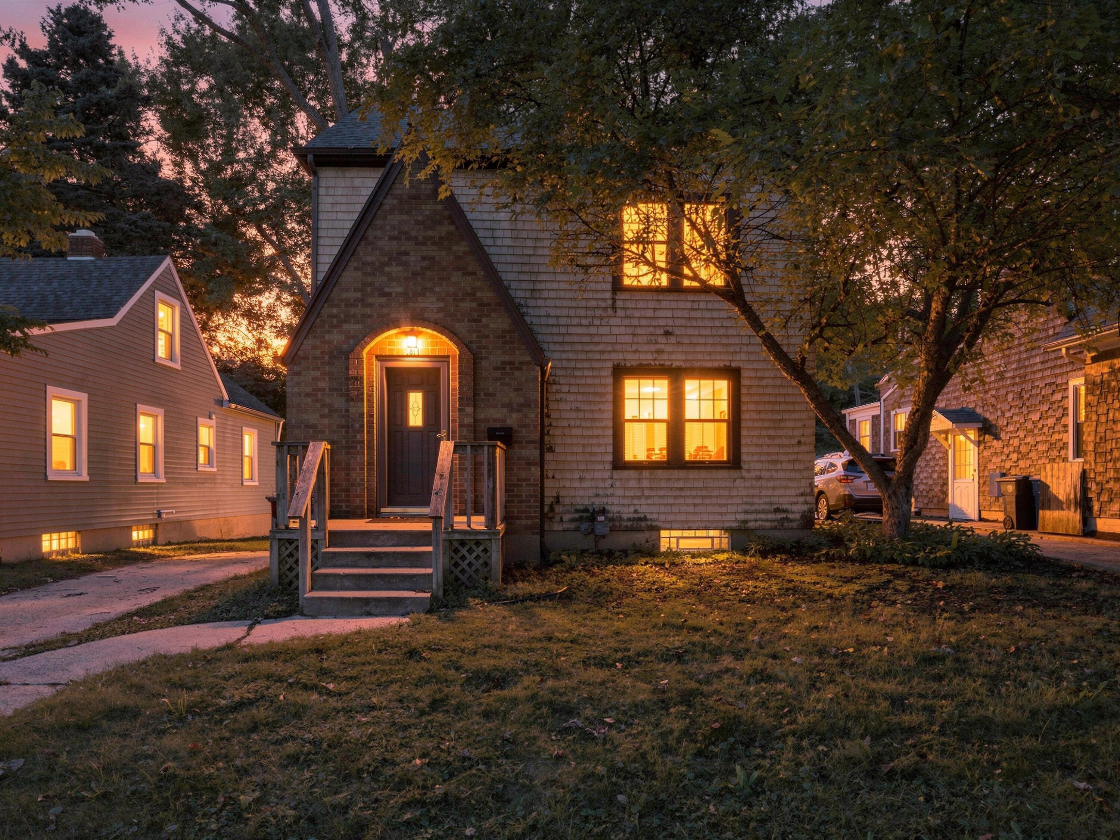
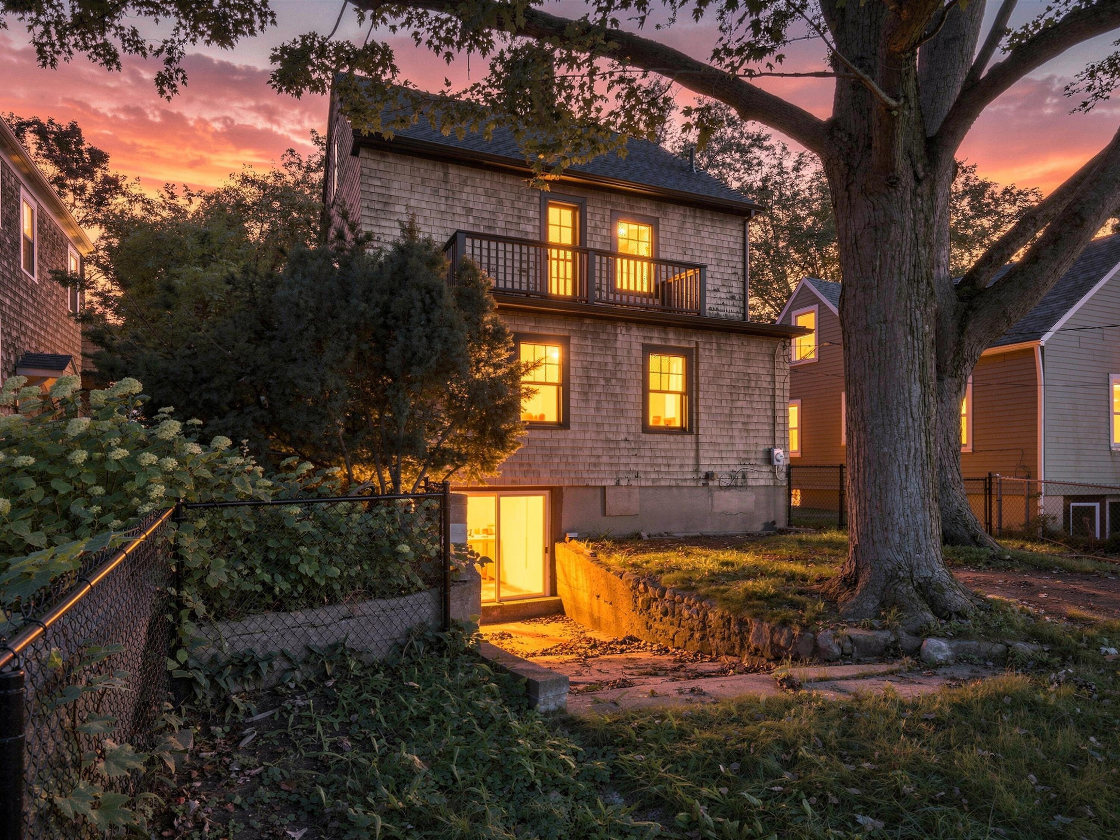
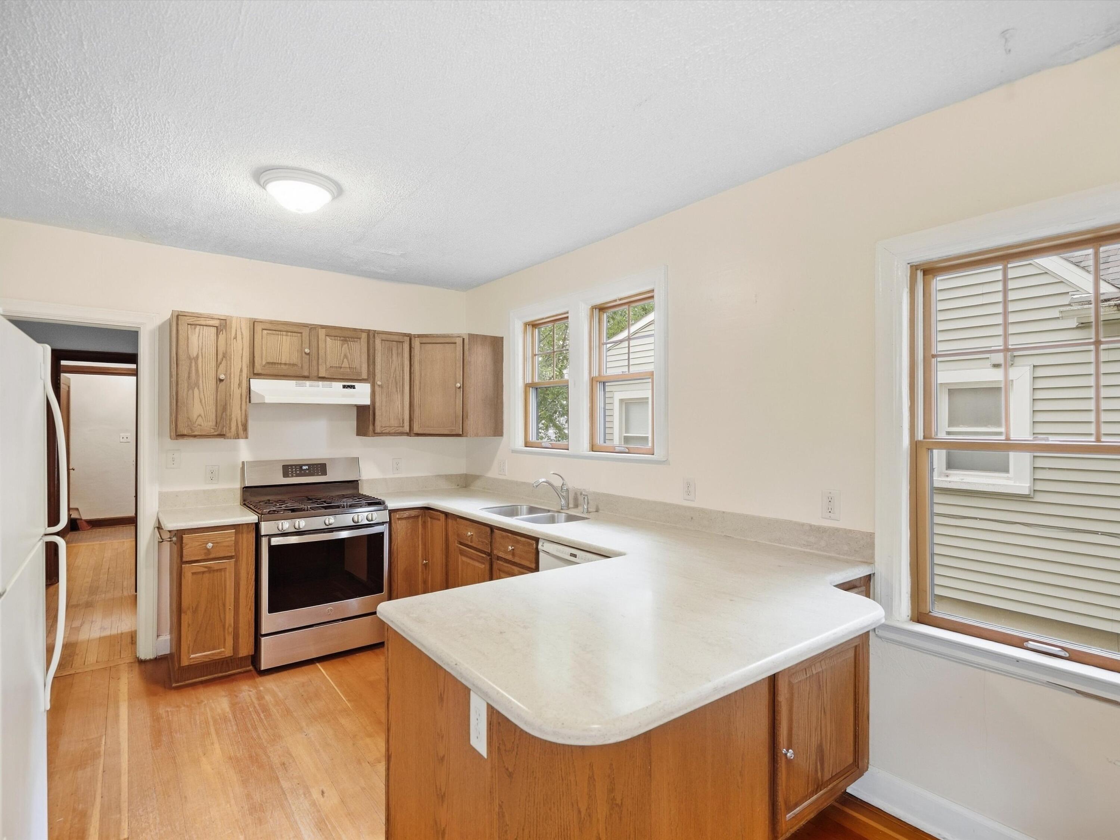
Lovely, sun-filled pre-war Colonial in the exciting, walkable SOPA! Gorgeous wood floors and original architectural details throughout lend this home warmth and character that simply can't be replicated. The welcoming living room, anchored by a fireplace, flows into the formal dining room. Spacious kitchen with a cute breakfast nook, plus a convenient first-floor half bath. Three bedrooms upstairs, including a primary bedroom with a balcony overlooking the backyard. Walk-up third floor offers exciting possibilities--it could become a fantastic primary suite, studio, office or additional living space. Newer boiler system. Walkout basement provides excellent storage and flexibility. Outside, enjoy a large, fenced backyard a private retreat in the middle of it all. Walk to the bus stop, lovely parks, York, Frasers, Dairy Queen and the best of South Ann Arbor. Come make this charming home your quiet haven while keeping all the excitement Ann Arbor has to offer! Home Energy Score of 3.

Save
Ask
Tour
Hide
Share
Listing Snapshot
Price 
$399,000
Days On Site 
5 Days
Bedrooms 
3
Inside Area (SqFt) 
1,604 sqft
Total Baths 
2
Full Baths 
1
Partial Baths 
1
Lot Size 
0.13 Acres
Year Built 
1927
MLS® Number 
81026052376
Status 
Active
Property Tax 
$6,487.9
HOA/Condo/Coop Fees 
N/A
Sq Ft Source 
Public Records
Friends & Family
Recent Activity
5 days agoListing first seen on site
5 days agoListing updated with changes from the MLS®
General Features
Acres 
0.13
Cross Street 
Packard
Parking 
Asphalt
Property Sub Type 
Single Family Residence
Sewer 
Public Sewer
Special Circumstances 
Standard
SqFt Above 
1604
SqFt Total 
2376
Style 
TraditionalTudor
Utilities 
Cable ConnectedNatural Gas ConnectedPhone Available
Water Source 
Public
Zoning 
Residential
Interior Features
Appliances 
Gas Water HeaterDishwasherDisposalDryerOvenRefrigeratorRangeWasher
Basement 
Walk-Out AccessDaylight
Cooling 
Ceiling Fan(s)Wall Unit(s)
Fireplace 
Yes
Fireplace Features 
Living Room
Fireplaces 
1
Flooring 
TileVinylWood
Heating 
Hot WaterNatural GasRadiantSteam
Interior 
Pantry
Laundry Features 
In Basement
Window Features 
Screens
BathFull 
Level - Upper
BathLav 
Level - Main
Save
Ask
Tour
Hide
Share
Exterior Features
Construction Details 
BrickShingle SidingWood Siding
Exterior 
Balcony
Fencing 
Back YardChain LinkFull
Lot Features 
Level
Patio And Porch 
Porch
Roof 
CompositionShingle
Windows/Doors 
Screens
Community Features
Community Features 
Sidewalks
MLS Area 
Area04092AnnArbor
School District 
AnnArbor
Financing Terms Available 
CashConventional
Roads 
Paved
Schools
School District
AnnArbor
Elementary School
Unknown
Middle School
Unknown
High School
Unknown
Listing courtesy of Eichner Realty, LLC: [email protected]


IDX provided courtesy of Realcomp II Ltd. via GreaterMetropolitanAssociationofREALTORS. Copyright © 2026 Realcomp II Ltd. Shareholders.

IDX information is provided exclusively for consumers' personal, non-commercial use and may not be used for any purpose other than to identify prospective properties consumers may be interested in purchasing and that the data is deemed reliable but not guaranteed accurate by the MLS.

Neighborhood & Commute
Source: Walkscore
Save
Ask
Tour
Hide
Share